Our Projects
Extensions, loft conversions, renovations and new builds — each one delivered with full project management and an unwavering focus on quality.
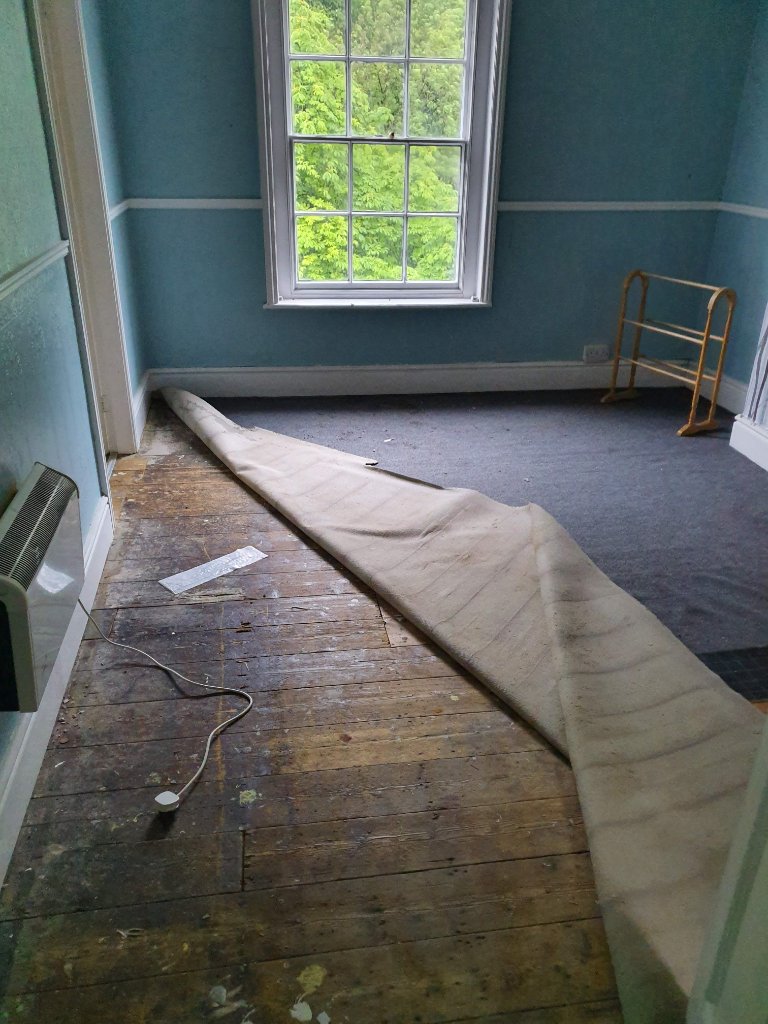
Victorian Property Full Renovation
Complete gut-out and full renovation of a Victorian terraced property. Works included full structural strip-out, wall removals with steel beam installation, new flooring throughout, bathroom refit, replastering, and full redecoration.
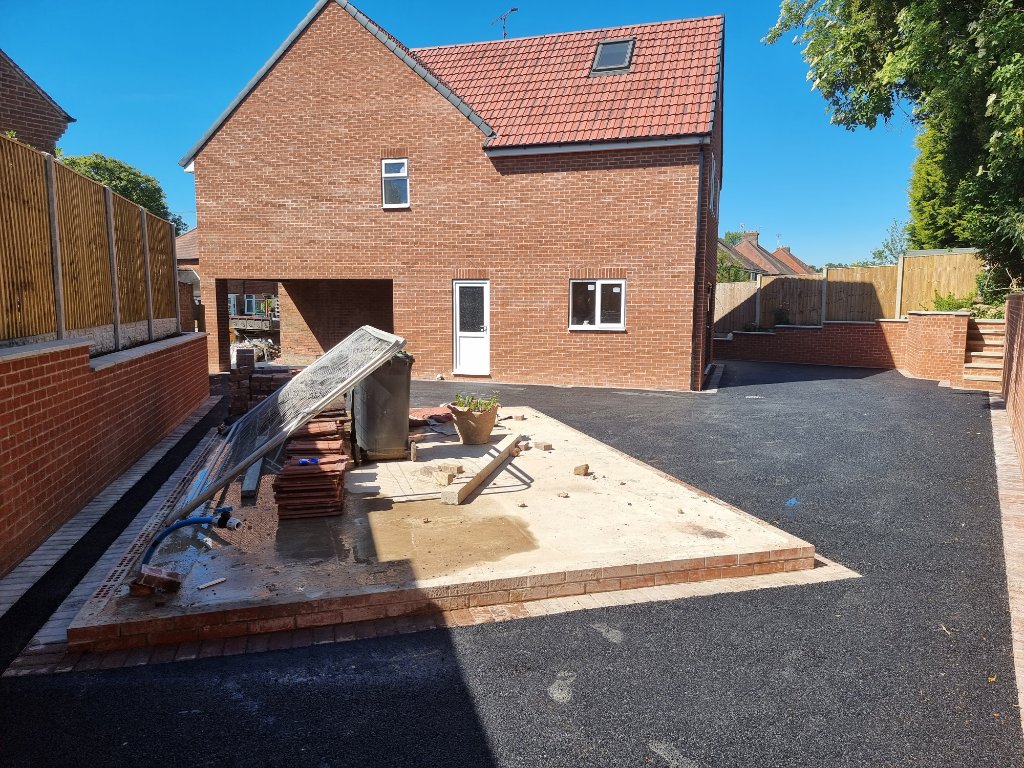
Two-Storey Extension with Loft Conversion
A large two-storey side and rear extension with integrated loft conversion, transforming a semi-detached property into a significantly larger family home. Works included demolition, full cavity brickwork, roof construction with Velux rooflight, and new tarmac driveway.
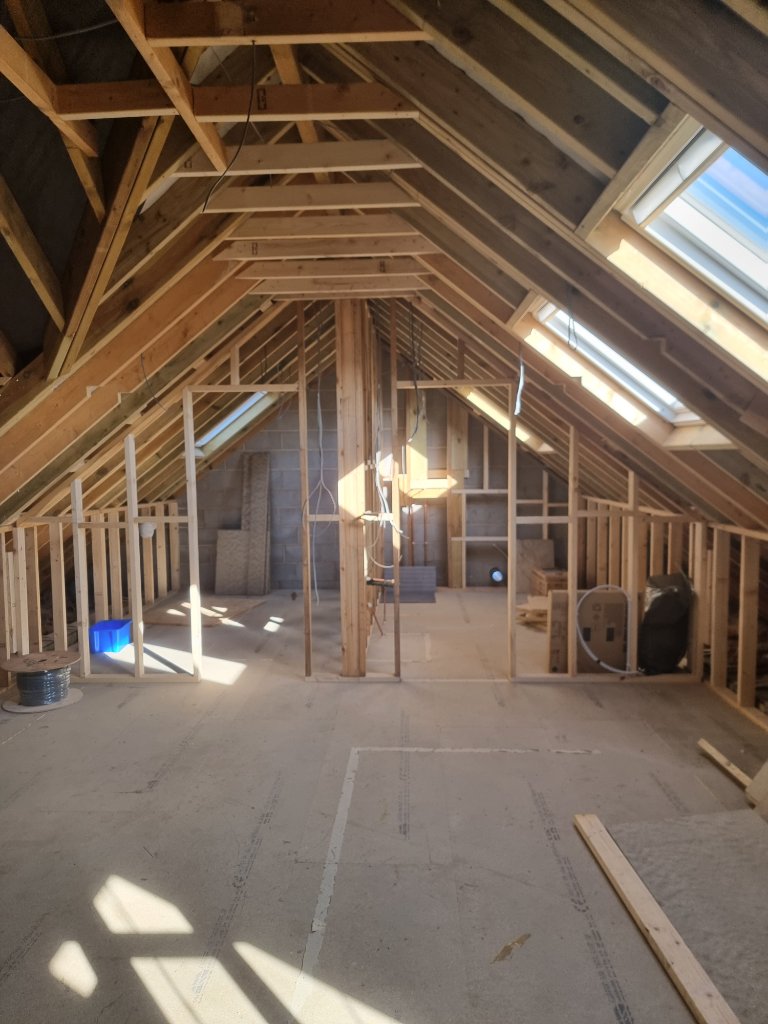
Bungalow Loft Conversion
Full loft conversion on a detached bungalow, creating additional habitable rooms within the existing roof space. Works included new floor boarding, stud wall partitioning, Velux window installation, and full insulation throughout.
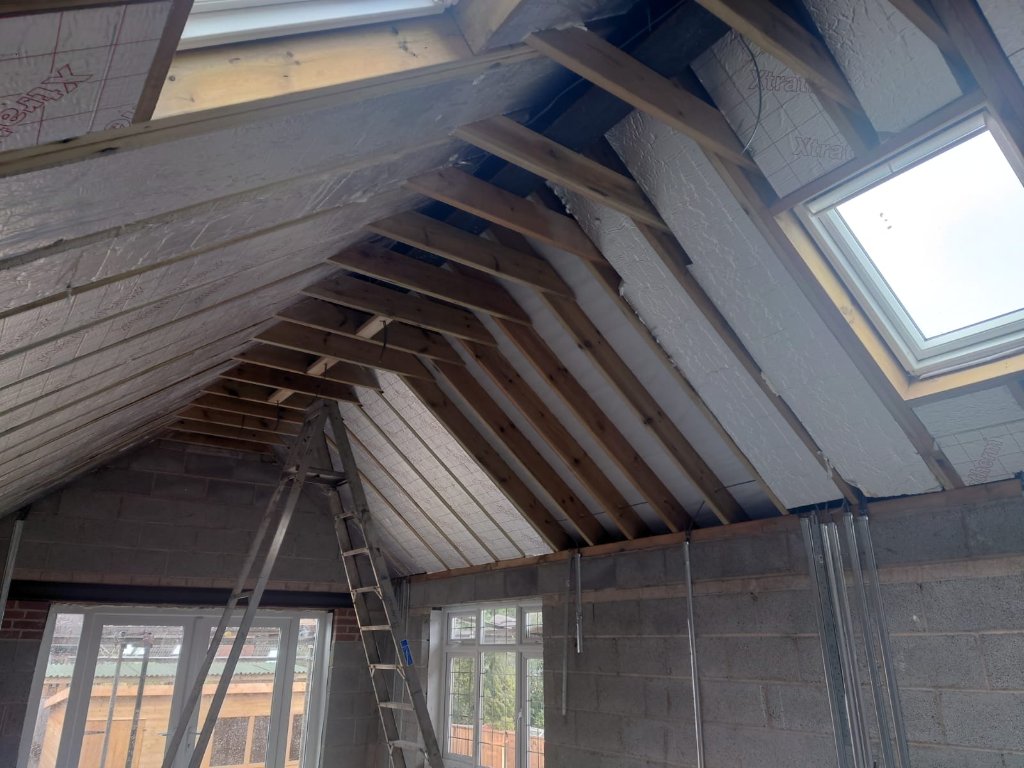
Large Single Storey Extension with Vaulted Ceilings
A substantial large single storey rear and side extension to a bungalow, featuring impressive vaulted ceilings with Velux rooflights. Works included full excavation, concrete strip foundations, blockwork cavity walls, structural steel ridge beam, Xtratherm roof insulation, and window installation.
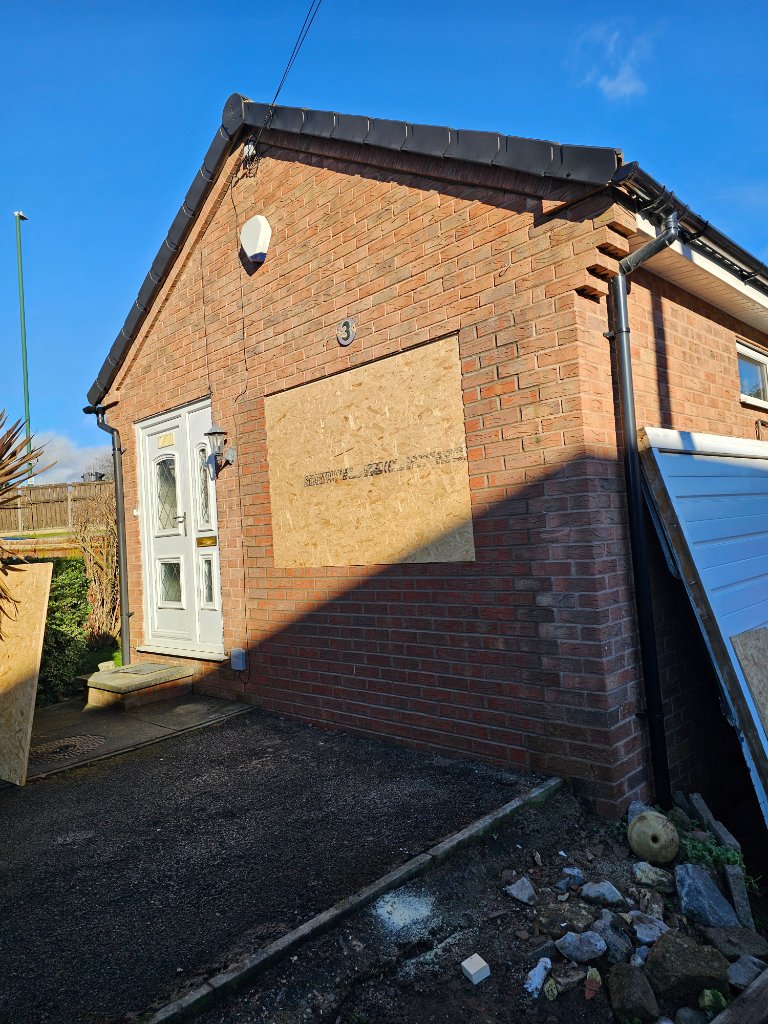
Garage Conversion
Full garage conversion transforming a single garage into a habitable living space. Works included garage door removal, new blockwork front wall, window installation, insulation, floor screed, stud walling, plumbing, electrics, and full plastering.
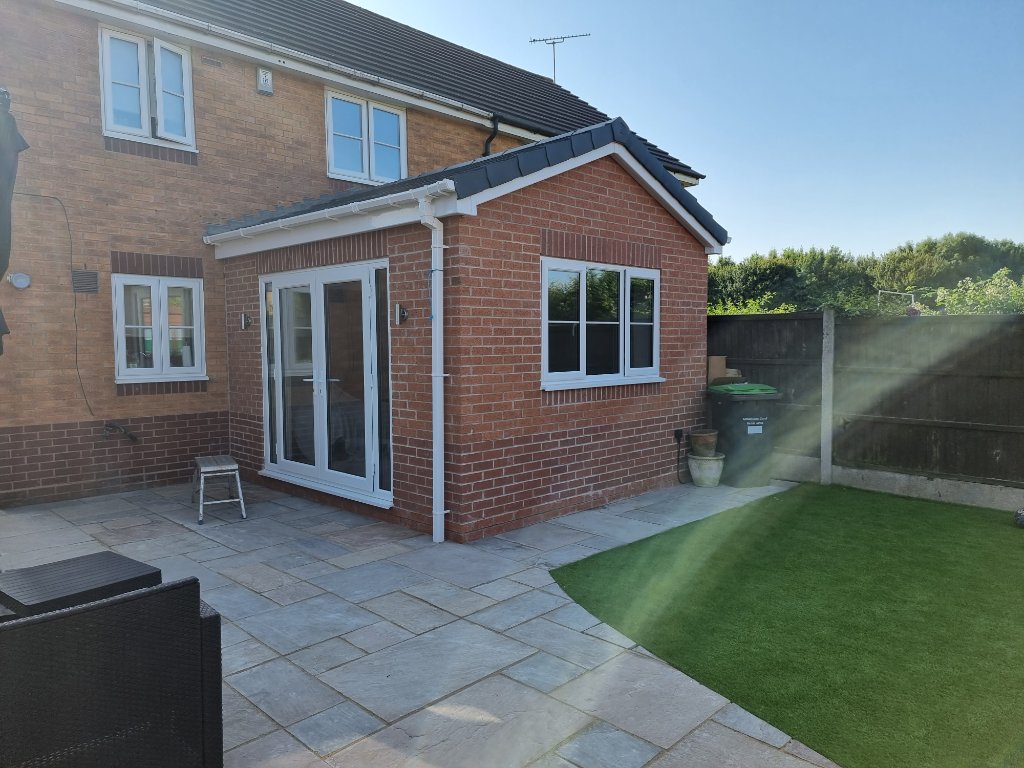
Single Storey Extension
A single storey rear extension project taken from architect's drawings through to completion. Matching brickwork, pitched roof with dark grey concrete tiles, uPVC french doors and windows, and a beautiful new patio — transforming the rear of this semi-detached home.
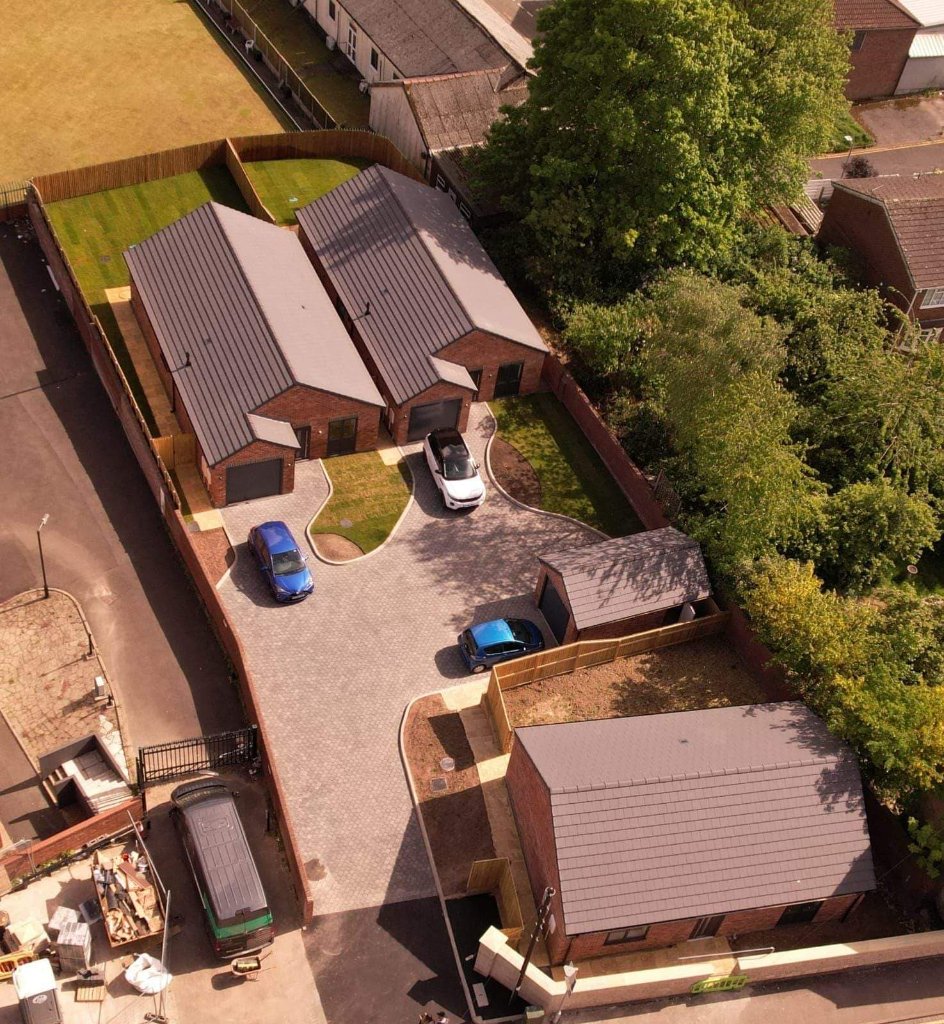
New Build Bungalows — Multi-Unit Residential Development
A ground-up new build project delivering three high-quality residential bungalows. Two units feature integrated garages, while the third benefits from a detached garage. From initial groundworks and foundations through blockwork, brickwork, roof trusses, tiling, and final landscaping — a complete turnkey development completed to an exceptional standard.
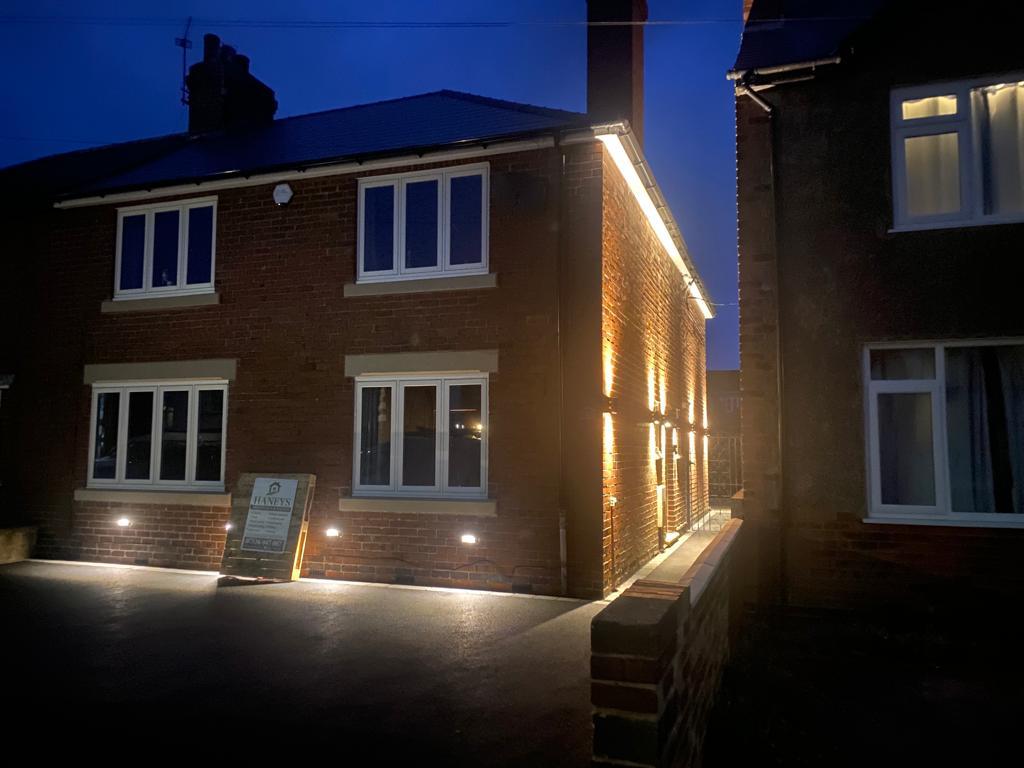
Two-Storey Rear Extension
A full two-storey rear extension project showcasing our complete construction process from groundworks and foundations through to roofing, insulation, and final finish. This project included drainage works, new slate roof, bi-fold doors, and a beautifully lit exterior.